Start with your plan.
Upload your floor plan. The rooms, dimensions and building elements become the starting point.

FROM FLOOR PLAN TO POSSIBILITY
Before you commit.
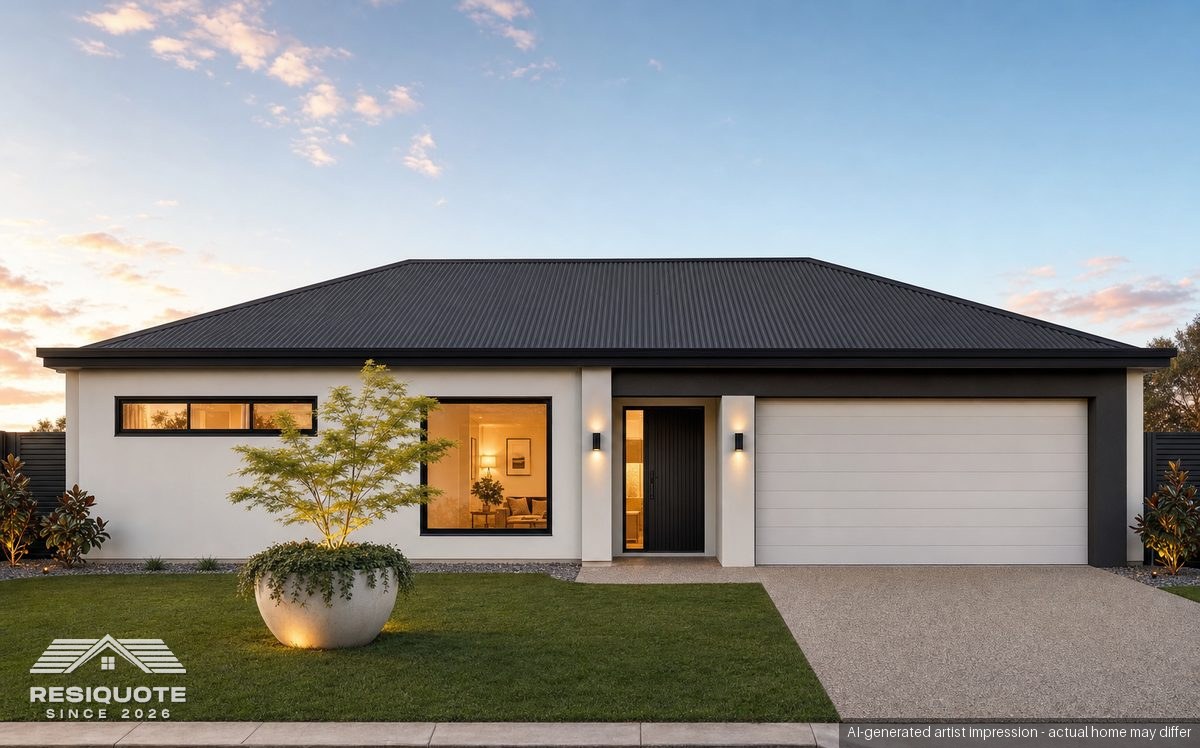
Your future home. Measured from your plan.
Understand the build before it begins.
01 / CLARITY FROM THE GROUND UP
A home is more than a square-metre rate. ResiQuote reads your floor plan to uncover what goes into your build.
Upload your floor plan. The rooms, dimensions and building elements become the starting point.
Slab to finishes, measured quantities become an itemised, GST-inclusive build estimate.
Understand the scope, consider your choices and have a better conversation with your builder.
THE EXPERIENCE BEHIND YOUR ESTIMATE
ResiQuote was created and built by an experienced team of Australian residential builders.
AI technology helps us analyse your plan. Our builders bring the practical construction knowledge behind the details, specifications and assumptions that shape your estimate.
Real building experience, in every detail.
02 / WHAT YOU GET
See where every dollar goes. An itemised build estimate, measured from your floor plan, with a PDF report to take into your builder’s office.
Your plan, measured.The quantities behind the cost.
The build, itemised.From the slab to the finishes.
A report to keep.Your estimate in a downloadable PDF.
INDICATIVE BUILD ESTIMATE · GST INCLUSIVE
$681,154
The sample home’s build cost. The detailed report costs $299.
Published example · Your plan will be priced individually
Explore the full customer report03 / SEE THE POSSIBILITY
Bring the front of your home into view.
Explore three considered colour schemes.
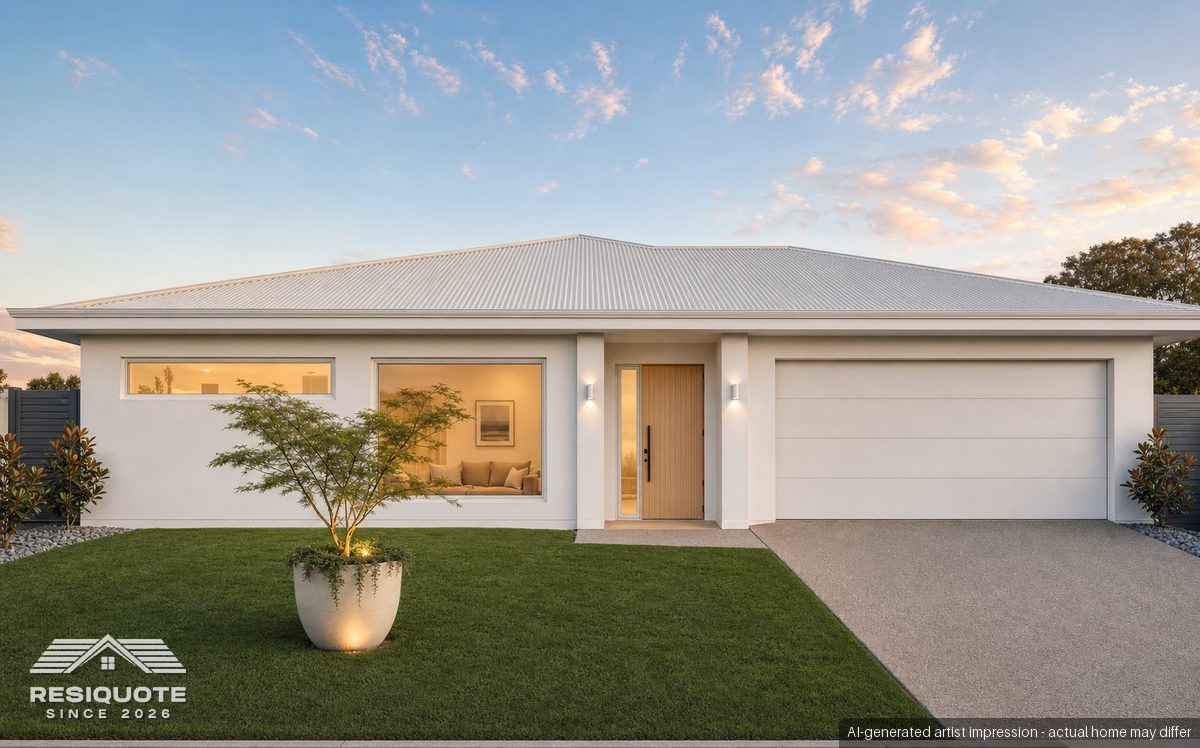
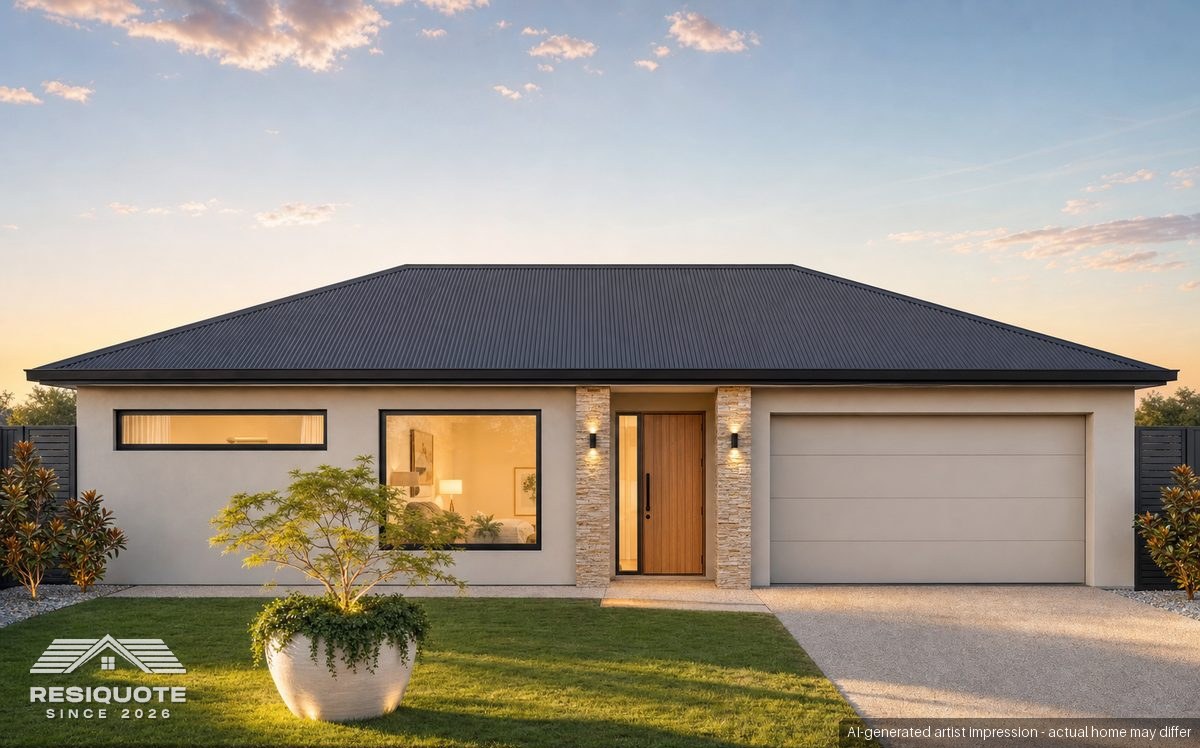 01 / 03
Existing ResiQuote example renders. AI-generated artist impressions — actual home may differ.
A LITTLE MORE CLARITY
Your floor plan as a PDF or image. Working drawings give the clearest detail, but you can start with the plan you have.
An itemised view of your build, from slab, walls and roof through to internal finishes. Quantities are measured from your plan and priced at indicative rates, including GST.
It is an indicative construction estimate to help you assess your budget before you commit. Your builder’s contract price will depend on the site, specifications and final scope.
The facade is based on dimensions and features extracted from your floor plan. An uploaded elevation can guide materials and documented heights. Renders are AI-generated artist impressions; the actual home may differ.