
- Planning drawings
- Working drawings
- Engineering — structural detail & footing report
- Energy assessment
- Council lodgement fees
- Inspection fees
YOUR FULL RESULTS ARE READY
Your home,
in detail.
The cost of your build. The detail behind it.
A clearer path to your next decision.
$681,154
AUD · Including GST
From your slab to your final finishes.
All 11 cost categories, in one considered estimate.
Single-storey residence
3 bedrooms · South Australia
THE NEXT CHAPTER OF YOUR HOME
You’ve seen the numbers.
Now see the possibility.
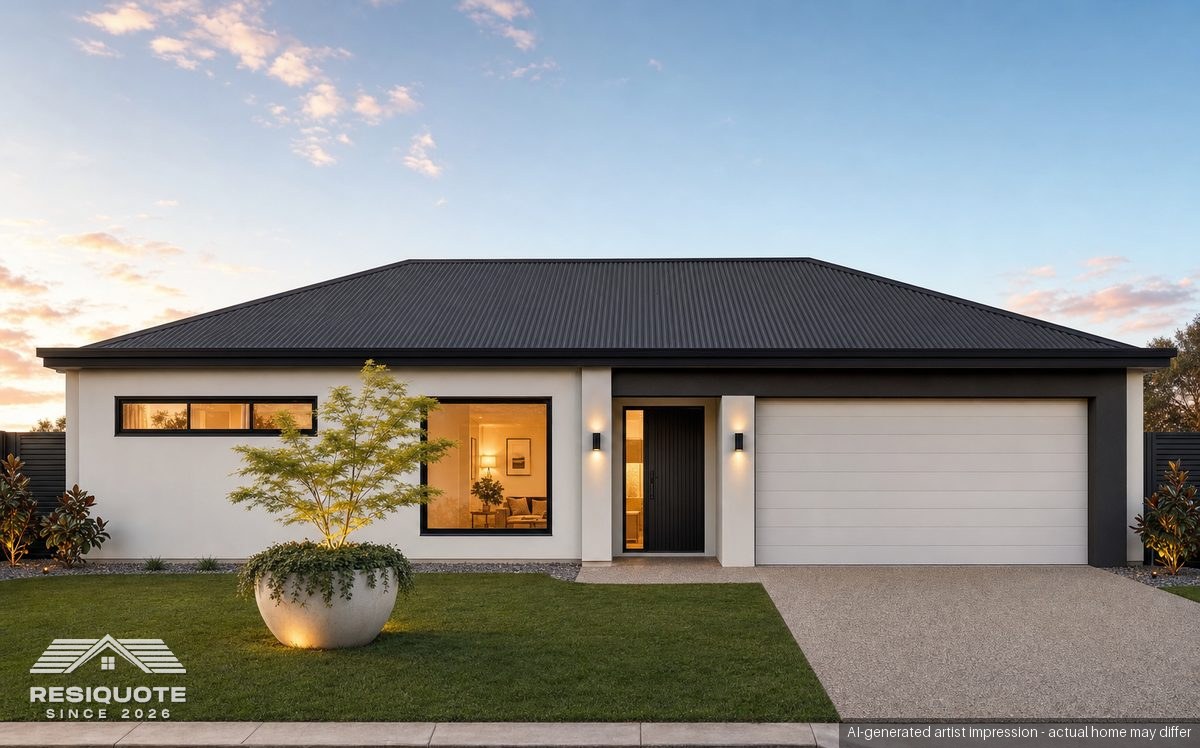
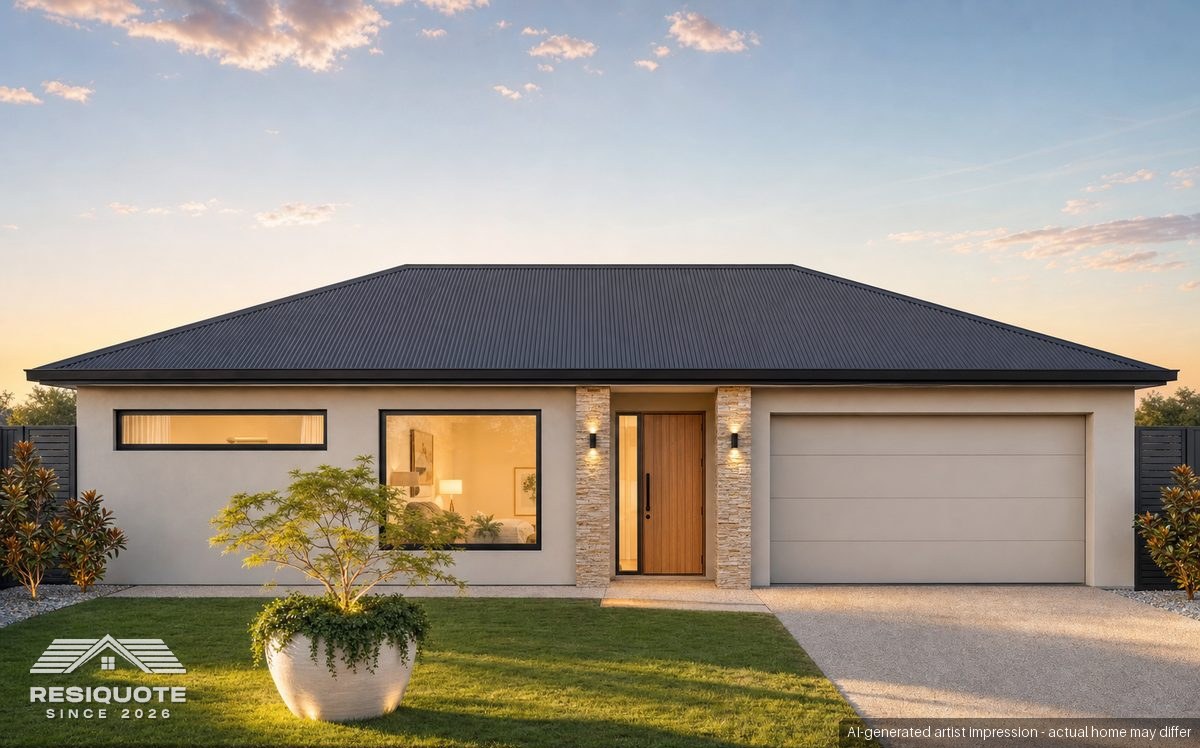
Turn your floor plan into a photorealistic 3D front facade. Picture the finishes, the entry and the street presence before you build.
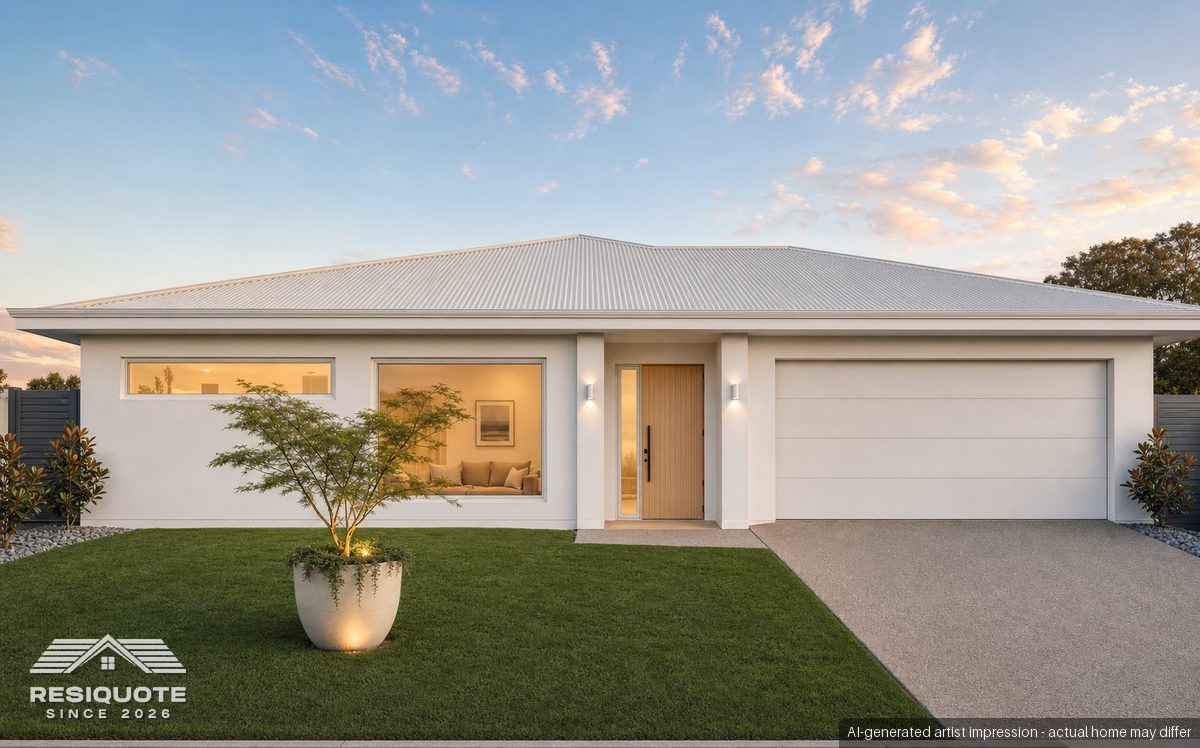
01 / FIND YOUR STYLE
Light render, soft roof tones and the warmth of natural oak.
Style previews show the same example home. Your render is generated from your own floor plan.
02 / MAKE IT YOURS
Optional upgrade
AI-generated artist impressions. Actual materials, colours and the completed home may differ. Render upgrades are separate from your paid estimate.
YOUR PAID ESTIMATE
Your itemised costs.
All priced categories, with the inclusions behind each allowance. Figures include GST.
- Rubble base
- Excavate footings
- Steel reinforcing
- Underfloor plumbing & electrical
- Pest control & waterproofing
- Concrete footings & slab
- Concrete pump
- Steel wall frames — Maxispan
- Wall frame labour — carpenter
- Insulation — R2.5
- Gyprock 10mm, flushing & sanding
- Painting — 3 coats
- Bricks — PCH range standard, & brickwork
- Steel frames — Maxispan
- Wall frame labour — carpenter
- Insulation — R2.5
- Gyprock 10mm — both faces
- Flushing & sanding
- Painting — 3-coat system
- Steel roof frames
- Roof frame labour — carpenter
- Roof sarking
- Colorbond sheeting, gutters & fascias
- PVC downpipes
- Ceiling insulation — R5.0
- Ceiling gyprock & square-set
- Ceiling painting — 3 coats
- Eave materials and trims
- Powdercoated aluminium windows — supply and install, 8 openings
- Double glazing throughout
- Hi-lite strips — bath, WC, master & ensuite
- Alfresco sliding door — 4.0 m
- Courtyard sliding door — 2.4 m
- Laundry sash glass door
- Hot & cold water rough-in
- Gas fireplace & gas line
- Kitchen & laundry tapware — Meir
- Bathroom & ensuite tapware — Meir / ADP
- Toilets — Kado back-to-wall
- Freestanding baths — Posh Solus
- Mains, switchboard & wiring
- Reverse-cycle air conditioning
- Downlights, switches & GPOs
- Kitchen & butler's pantry cabinetry — Polytec, Blum drawer runners
- Caesarstone benchtops & waterfall ends
- Appliances — SMEG
- Bathroom & ensuite vanities — Caesarstone tops, Polytec cabinets
- Floor-to-ceiling wall tiles & floor tiling
- Shower waterproofing & screens
- Wardrobes & robes
- Laundry & linen joinery — Caesarstone benchtop
- Alfresco kitchen
- TV & entertainment joinery
- Entry door & hardware
- Internal doors & hardware
- Cavity slider kits
- Garage panel & roller doors
- Skirting boards — 90×18
- Door architraves
- Engineered timber — 103 m²
- Carpet & underlay — 53 m²
- Floor tiling — 59 m², priced under tiling above
- Rubbish removal — 8 skip bins
- Builders warranty insurance
- CITB industry levy
- Scaffolding — full perimeter
- Build clean — internal & windows
YOU KNOW THE COST. NOW SEE THE HOME.
Bring your plan to life.
Choose a facade style and explore a photorealistic view of what’s possible.
MEASURED FROM YOUR PLAN
Your floor coverings.
Floor tiles are priced in the tiling allowance and are not added a second time under floor coverings.
THE BASIS OF YOUR ESTIMATE
Clear assumptions.
Better conversations.
An estimate is most useful when you can see its basis. Review these points alongside your plans and final selections.
The estimate basis
South Australia, standard / volume builder. The sample total includes GST. These are the published sample amounts, not a new live quotation.
Wall heights and brickwork
The report method uses 2.7 m for framing and gyprock and 2.4 m for brickwork under the eave. Window and door openings are removed from the brickwork quantity.
Roof and ceiling allowances
The report method allows floor area plus 15% per level for the roof. Ceiling lining includes the garage, alfresco and porch undersides, less an approximate wall zone. Confirm these against the final drawings.
Materials and specifications
Named products describe the allowance basis. Confirm final brands, profiles, finishes, dimensions and availability with your builder before committing.
YOUR NEXT STEPS
Your next conversation,
already started.
Take these questions to your builder. Add any cost categories you want to discuss and keep your own notes.


